
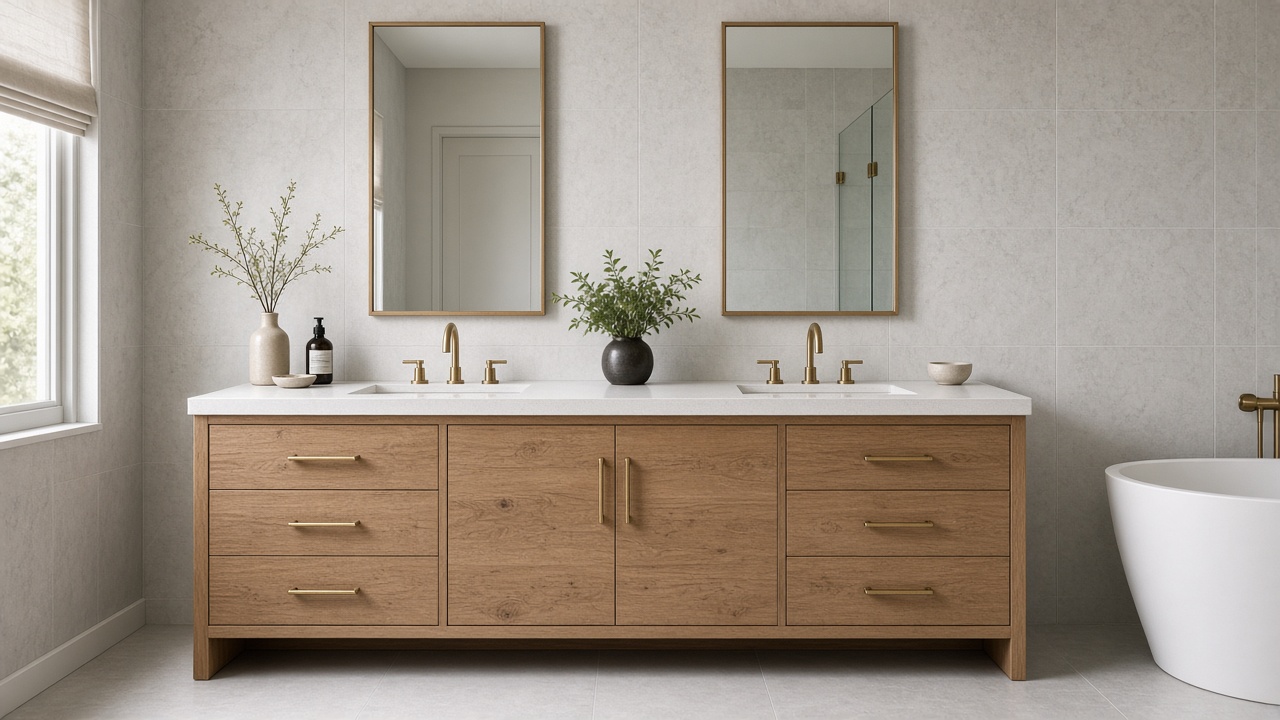
Start with a tape measure, not a finish sample. A bathroom vanity has to fit the wall, leave enough room in front of the sink, and line up with the plumbing you already have, unless you are prepared to move that plumbing and, in many cases, pull a permit. In Fairfax County, replacing a bathroom vanity or bathroom countertop is listed among residential work that does not require a Land Development Services permit, but relocating fixtures is a different project. Once the layout is sound, you can choose a single or double sink, the storage you actually use, and a top that will hold up to water and daily wear. Synergy Cabinets carries bathroom vanities and can pair them with quartz or granite tops in the Annandale showroom.
Key takeaways
- Measure the wall width, the depth of the cabinet, door and drawer swings, and the distance to the toilet, tub, or shower before you fall in love with a finish.
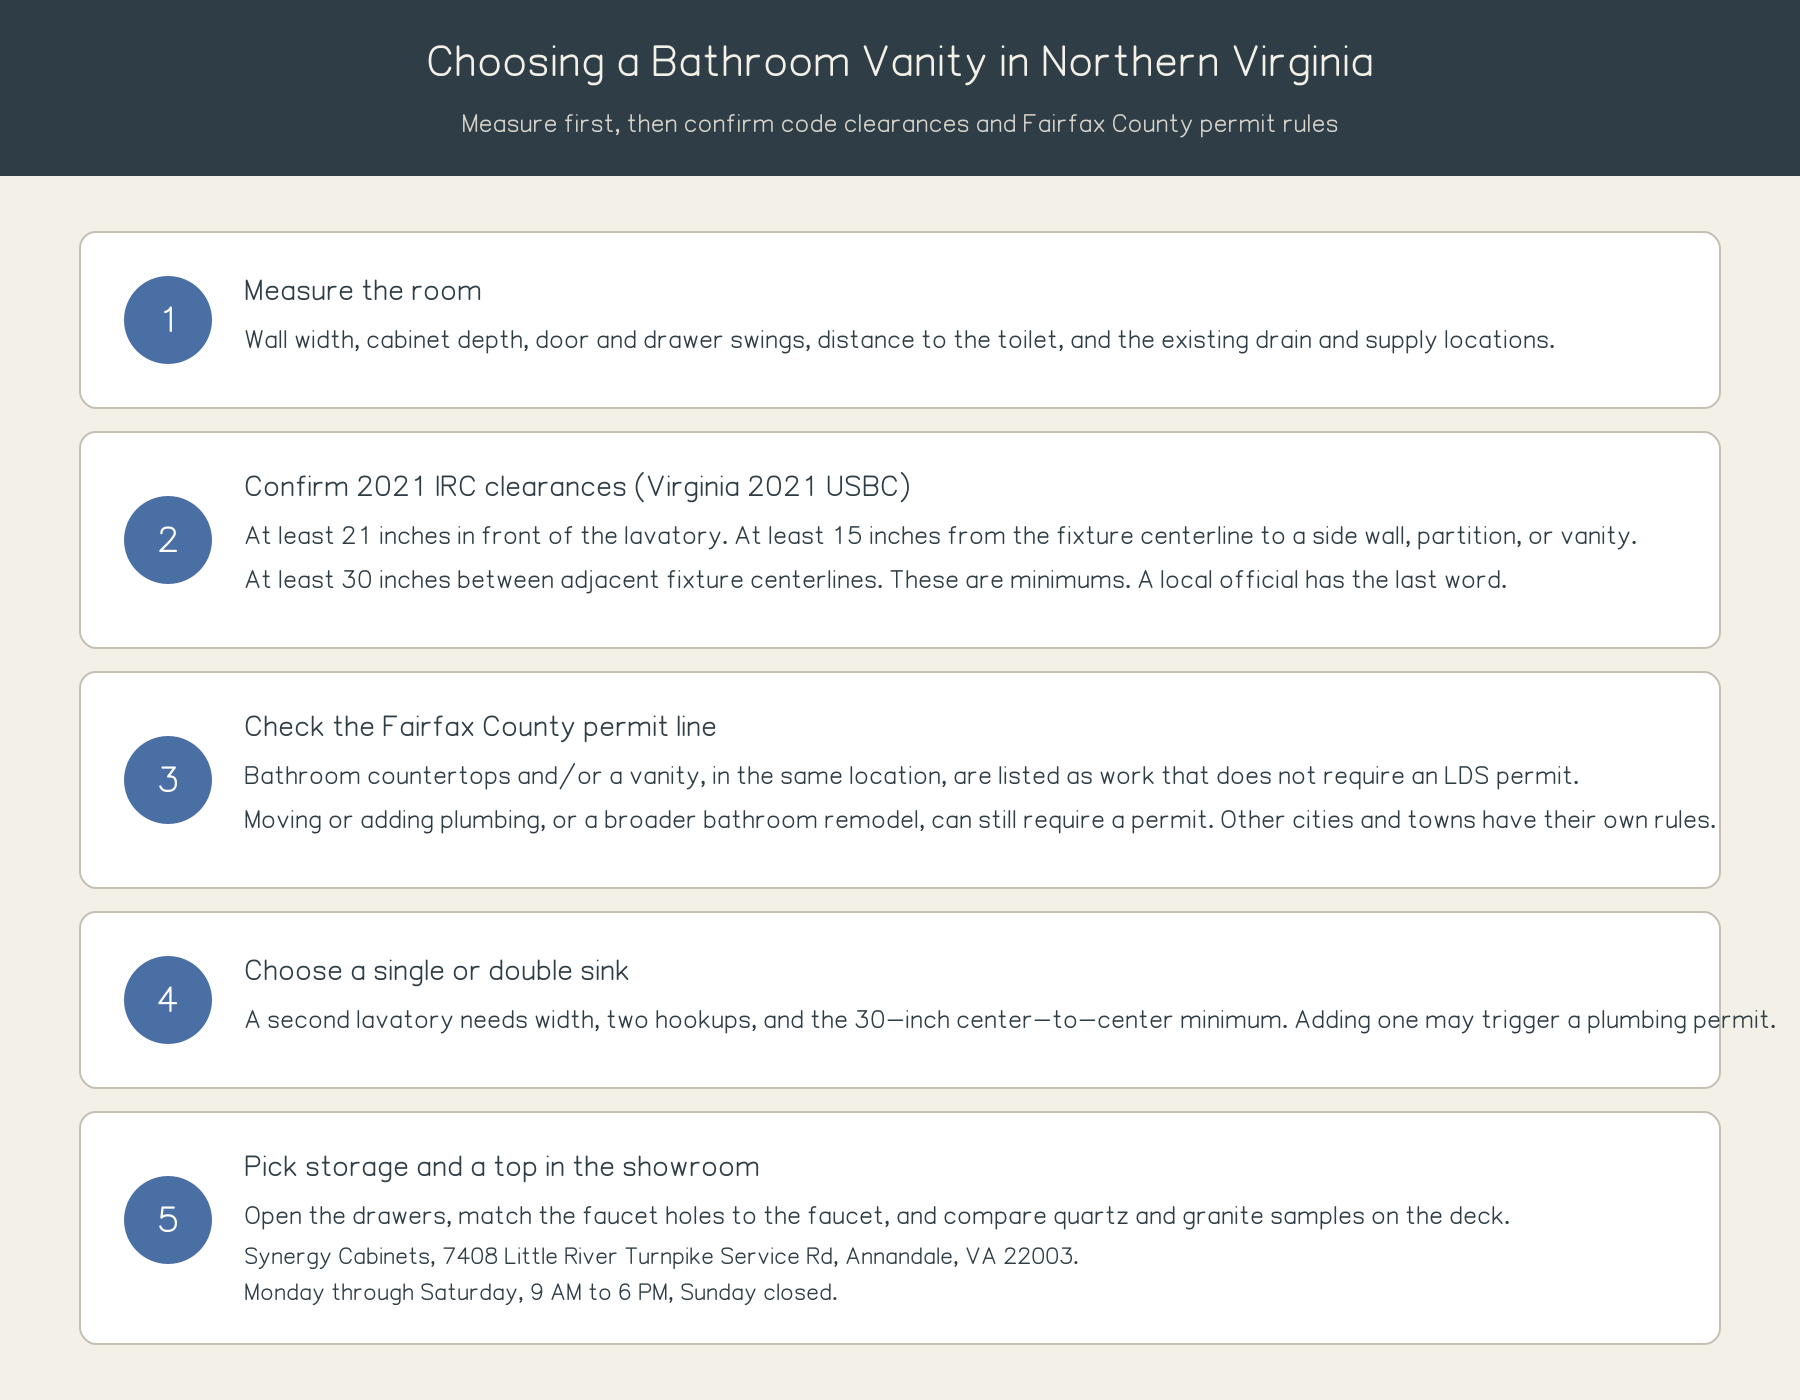
- The 2021 International Residential Code, which Virginia applies through the 2021 Uniform Statewide Building Code, requires at least 21 inches of clear space in front of a lavatory, at least 15 inches from the fixture centerline to a side wall, partition, or vanity, and at least 30 inches between adjacent fixture centerlines. Those are minimums, not a comfortable target in a busy bathroom.
- Fairfax County lists “Bathroom countertops and/or vanity” as residential work that does not require an LDS permit. Moving or adding plumbing, or treating the work as a bathroom remodel, can still require a permit.
- A single sink usually leaves more counter space in a small room. A double sink needs enough width, two sets of supply and drain lines, and the code clearances for both lavatories.
- Bring photos, measurements, and faucet or sink notes to the showroom at 7408 Little River Turnpike Service Rd, Annandale, VA 22003, or include them with a quote request.
What should you measure before you shop?
A vanity that looks right in a catalog can still fail in the room if the doors hit a toilet, the drawers cannot open, or the cabinet covers a shutoff valve you need to reach. Measure twice, write the numbers down, and take photos of every wall of the bathroom, including the plumbing wall.
Record at least the following:
- The width of the wall where the vanity will sit, from finished corner or door casing to the next obstruction.
- The largest depth you can accept, measured out from the wall, so that the front of the cabinet still leaves the required clearance (see the next section).
- Floor-to-ceiling height and any window stool, light bar, or medicine cabinet that sits above the sink.
- The location of the existing drain and supply lines, measured from a finished side wall and from the floor. If the new sink is not centered on those lines, you may be looking at a plumbing change.
- How far the bathroom door, shower door, and vanity doors or drawers travel. Open them and mark the arc.
- The distance from the proposed vanity to the toilet, tub, or shower opening.
If you already have a faucet or an undermount sink you want to reuse, bring the model number and the hole configuration (single-hole, widespread, or center-set). A top and a faucet that do not match is a common, avoidable delay.
You can book an appointment or request a quote once those numbers are on paper. The quote form used for kitchen work also asks for photos or videos of bathroom areas, so the same package is useful here.
How much clearance does a vanity need?
Code minimums exist so a bathroom remains usable. They are not a design ideal, and a local official has the last word.
Fairfax County now requires permit applications to meet the 2021 Virginia Uniform Statewide Building Code, including the 2021 Virginia Residential Code, which is based on the 2021 International Residential Code (IRC). Under IRC section R307.1 and the related plumbing-installation rules in P2705.1:
- There must be at least 21 inches of clear space in front of a lavatory (the sink) to any wall, fixture, or door.
- A water closet, lavatory, or bidet may not be set closer than 15 inches from its centerline to a side wall, partition, or vanity.
- Adjacent fixtures must be at least 30 inches apart, measured center to center.
- The 21-inch front clearance also applies in front of a water closet.
If you are replacing a vanity in the same footprint, check that the new cabinet is not deeper or wider in a way that eats into those minimums. If you are placing a taller “comfort height” cabinet, confirm that the faucet still fits under the mirror or light bar and that the trap and supplies still reach. Leaving more than 21 inches in front of the sink is often more comfortable in a shared bathroom, but the number that a building official will enforce is the code minimum.
Homes in the City of Fairfax, the City of Falls Church, or the towns of Vienna, Herndon, or Clifton should be checked with that locality. Arlington County and the City of Alexandria use their own permit and inspection systems.
Do you need a permit to replace a bathroom vanity in Fairfax County?
In Fairfax County, “Bathroom countertops and/or vanity” appears on the Land Development Services list of residential work that does not require a permit. A like-for-like vanity replacement, in the same location, with no change to the plumbing, is the kind of project that list is meant to cover.
The same official page draws a clear line around plumbing and around larger remodels. “New, repair or relocated plumbing or gas fixtures,” including sinks, is listed among the residential projects that do require a permit. “Interior alterations/renovations,” which expressly include bathroom remodels, also require a permit. Direct replacement of existing plumbing, with no change in location and a like-for-like fixture, is listed as not requiring a permit.
In practice: keep the sink where it is, and the vanity swap is usually a no-permit item in Fairfax County. Move the drain, add a second lavatory, or fold the vanity into a broader bathroom remodel, and you should plan on a plumbing permit and, for a remodel, the appropriate building permit, applied for in the Planning and Land Use System (PLUS). Fairfax County recommends that, when a contractor is doing the work, the contractor pull the permits as the responsible party, and it points homeowners to the Virginia Department of Professional and Occupational Regulation (DPOR) website to verify a contractor. This guide does not determine whether your specific house needs a permit; ask Land Development Services if the scope is unclear.
Annandale is in Fairfax County, so this LDS guidance is the starting point for homes there. Confirm the rule in any independent city or town before you schedule work.
Should you choose a single sink or a double sink?
A single-sink vanity is usually the better fit in a powder room, a guest bath, or a small primary bathroom, because it leaves more continuous counter and storage in the same wall width. One drain and one set of supplies also keep the project on the like-for-like path more often than a second lavatory does.
A double-sink vanity makes sense when two people regularly use the room at the same time and the wall is wide enough for both bowls, both faucets, and the 30-inch center-to-center minimum between fixtures, plus the 15-inch side clearances. You will also need a second drain and two sets of shutoffs unless the existing rough-in was already built for two bowls. Adding that plumbing in Fairfax County is not a no-permit vanity swap.
If the room is tight, a single sink with deeper drawers on one side often stores more than a squeezed double bowl with almost no counter on either side.
| Layout | Usually a good fit when | Watch for |
|---|---|---|
| Single sink | One main user, a powder room, or a wall that cannot accept two bowls with code clearances | Leaving enough landing space on at least one side of the bowl for daily items |
| Double sink | Two people use the room at once and the wall is wide enough | The 30-inch center-to-center minimum, two drain and supply hookups, and a possible plumbing permit if you are adding a second lavatory |
| Same footprint replacement | You want a new cabinet and top without moving the drain | A deeper or taller cabinet that reduces front clearance or no longer reaches the existing trap |
What sink and countertop options work on a vanity?
The sink and the top should be chosen together, not after the cabinet is already in the house.
Common sink setups include:
- An undermount sink, set under a solid surface so you can wipe water into the bowl. This is a frequent pairing with quartz or granite.
- An integrated sink and top, where the bowl and deck are one piece, so there is no rim joint.
- A drop-in (self-rimming) sink, which sits in a cutout and is often the simplest replacement when you are matching an existing opening.
- A vessel sink, which sits on the deck and changes the height math for the faucet and the backsplash.
Match the faucet hole pattern to the faucet you will actually install, and confirm that an undermount bowl still leaves enough of a deck in front of the basin.
For the top itself, the same quartz and granite choices that we discuss for kitchens are used on vanities. Quartz brands sold at Synergy Cabinets, including Cambria and MSI, describe their surfaces as nonporous and say they do not need sealing; they also tell you not to set hot tools directly on the top (a curling iron or flat iron is the bathroom version of a hot pan). Granite is a natural stone; the Natural Stone Institute says most granite counters do not need to be sealed, and its care guide still recommends blotting spills and using a mild, non-acid cleaner. If you want the longer comparison, read quartz vs granite countertops in Northern Virginia and browse bathroom vanities and countertops in the same visit.
How do storage and construction affect the choice?
Think about what you actually store: hair tools, bottled products, extra towels, or cleaning supplies. Deep drawers often beat a single door with a false-front top drawer, because you can see the contents without kneeling. A wide drawer under a single sink can hold more than two skinny doors on a cramped double vanity.
Bathrooms are wet rooms. Ask to see how the cabinet box, finish, and toe kick are built, and how the top is sealed at the backsplash and around the sink. This guide does not rank box materials. Look at the actual cabinet in the showroom, open the doors, and check the interior around the sink base, which is where standing water would show up first.
Soft-close hardware and organized interiors are worth checking in person. They are easier to judge in a showroom door than in a product photo.
How do you finish the decision in the showroom?
- Arrive with your measurements, photos, and any fixture model numbers.
- Confirm that the cabinet width and depth leave the 21-inch front clearance and the 15-inch side clearances, and that doors and drawers can open.
- Decide single vs double before you pick a finish, so you do not design yourself into a plumbing change you did not plan to permit.
- Choose the sink type and the faucet hole pattern at the same time as the top.
- Look at quartz and granite samples next to the vanity finish, in showroom light and, if you can, near a window.
- Ask for an itemized quote that lists the cabinet, top, sink, and any cutouts separately.
Synergy Cabinets is at 7408 Little River Turnpike Service Rd, Annandale, VA 22003. Hours are Monday through Saturday, 9 AM to 6 PM, Sunday closed. Call (703) 673-2229, book an appointment, or request a quote.
We do not publish a vanity price in this guide. Width, finish, top material, sink type, and whether plumbing has to move all change the figure, and a national average would not be your number.
Questions homeowners ask
How do I choose the right size bathroom vanity?
Start with the wall width and the clear space in front of the sink, not with a style you saw in a photo. The cabinet has to leave at least 21 inches in front of the lavatory and at least 15 inches from the sink centerline to a side wall, partition, or neighboring vanity, under the 2021 IRC rules Virginia applies through the 2021 USBC. Measure door swings and the distance to the toilet as well, then shop for a cabinet that fits those numbers.
Do I need a permit to replace a bathroom vanity in Fairfax County?
Usually no, if the vanity and countertop stay in the same place and you are not changing the plumbing. Fairfax County Land Development Services lists “Bathroom countertops and/or vanity” among residential work that does not require a permit. You should plan on a permit if you relocate the sink, add a fixture, or include the vanity in a bathroom remodel. Confirm the scope with LDS when it is not a straight replacement.
How much space do I need in front of a vanity?
The 2021 International Residential Code requires at least 21 inches of clearance in front of a lavatory to any wall, fixture, or door. That is a minimum. In a bathroom used by more than one person, more room in front of the cabinet is easier to live with, but do not choose a deeper cabinet that drops you below the 21-inch minimum.
Is a double vanity worth it in a small bathroom?
Only if the wall can hold two bowls, two faucets, and the 30-inch center-to-center minimum without crowding the toilet or the door. In many smaller Northern Virginia baths, a single sink with better drawers is more usable than two small bowls and almost no counter. Adding a second lavatory can also take the job out of Fairfax County’s no-permit vanity replacement category.
Can I put a quartz or granite top on a bathroom vanity?
Yes. Quartz and granite are both used as vanity tops, and you can compare them at the Annandale showroom. Quartz manufacturers such as Cambria and MSI say the surface does not need sealing and should be protected from direct heat. Granite is natural stone; follow the Natural Stone Institute’s care guidance and the supplier’s advice on whether your slab should be sealed. See our quartz vs granite guide for the fuller comparison.
Where can I look at bathroom vanities in Northern Virginia?
Synergy Cabinets displays bathroom vanities, along with quartz and granite tops, at 7408 Little River Turnpike Service Rd, Annandale, VA 22003. The showroom is open Monday through Saturday from 9 AM to 6 PM and is closed on Sunday. Call (703) 673-2229, browse bathroom vanities, or request a quote.
Visit the Annandale showroom
A vanity is easier to choose when you can open the drawers, stand in front of the cabinet, and set a countertop sample on the deck. Synergy Cabinets is at 7408 Little River Turnpike Service Rd, Annandale, VA 22003, Monday through Saturday from 9 AM to 6 PM (Sunday closed). Call (703) 673-2229, book an appointment, or request a quote. Bring measurements, photos of the bathroom, and any sink or faucet model numbers you already have.
Sources (opened November 11, 2026): Fairfax County Land Development Services, Does My Project Require a Permit?; Fairfax County, Plumbing (PLBR) - Residential; Fairfax County Codes and Standards; 2021 International Residential Code sections R307.1 and P2705.1, as incorporated in Virginia through the 2021 USBC; Natural Stone Institute care guide; Cambria Product Care; MSI Q Care & Use.