
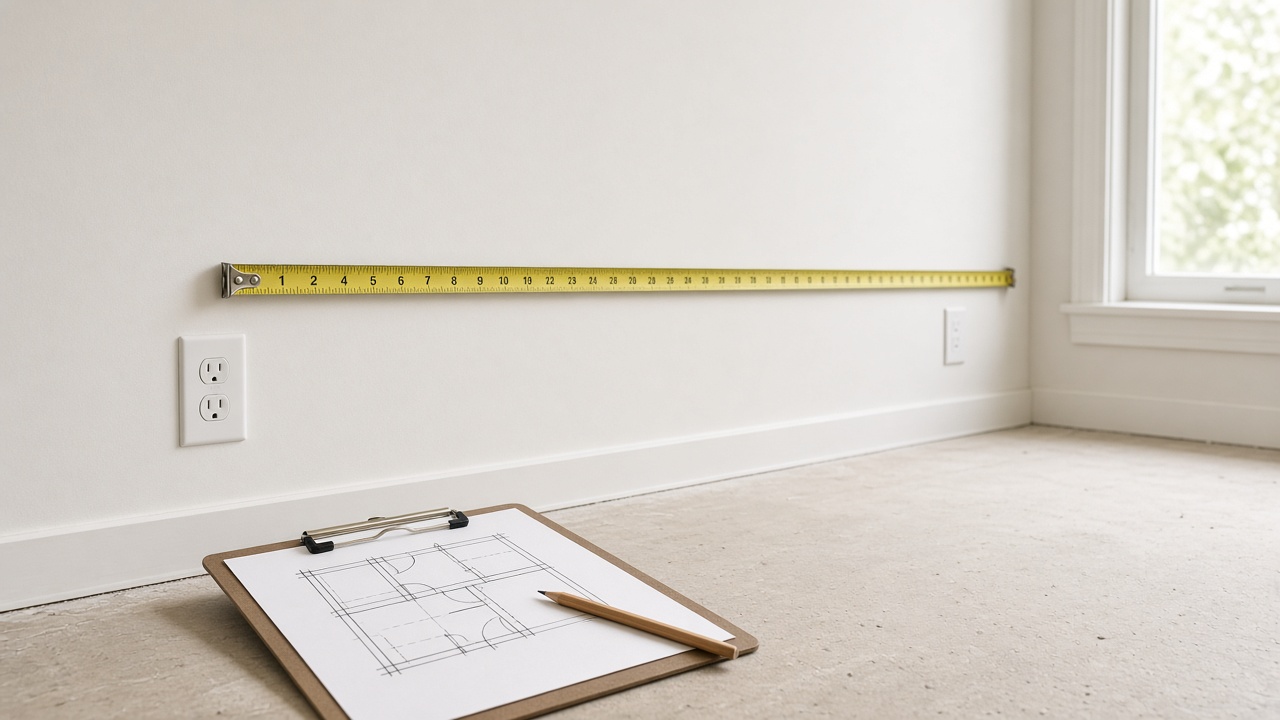
To measure your kitchen for cabinets, sketch the room, then record each wall from corner to corner, the floor-to-ceiling height, every window and door, the sink center, the gas line and hood location, and the size and model number of each appliance. Measure in inches, check each wall at more than one height, and add photos. Synergy Cabinets' design team in Annandale asks for these details when it prepares a layout for Northern Virginia homeowners.
Key takeaways
- Draw a simple floor plan first and label each wall, so every number has a place.
- Measure each wall at least twice, at counter height and near the ceiling, and use the smaller number.
- Record the sink center, gas pipe, hood, windows and doors as distances from a corner.
- List each appliance with its width, depth, height and model number.
- Check aisle widths. The NKBA recommends at least 42 inches for a work aisle with one cook.
What do you need before you start?
You need a 25-foot tape measure, graph paper or a notepad, a pencil, and a phone for photos. A second person makes long walls easier. Clear the counters where you can, and open cabinet doors so you can see pipes and outlets.
What should you measure?
Synergy's plan your own kitchen page lists the details the design team needs. The table turns that list into steps.
| Measurement | How to take it | Tip |
|---|---|---|
| Wall to wall | Corner to corner along each wall, at counter height and near the ceiling | Walls are rarely perfectly straight; record the smaller number |
| Floor to ceiling | Floor to ceiling at a few points | Note soffits or bulkheads separately |
| Windows | Outside frame to outside frame, plus the height of the sill from the floor | Also measure from the window frame to the nearest side wall |
| Doors and openings | Trim edge to trim edge, and distance from each corner | Note which way doors swing |
| Sink center | From the center of the sink to the nearest side wall | Mark the drain and supply lines too |
| Gas pipe | Distance from a corner and height from the floor | Only if the range uses gas |
| Hood | Location and width of the existing hood or vent | Note whether it vents outside |
| Appliances | Width, depth, height and model number of refrigerator, range and dishwasher | Model numbers let the designer check exact specs |
| Photos or video | Each wall, plus close-ups of plumbing, outlets and vents | Helpful for 3D design |
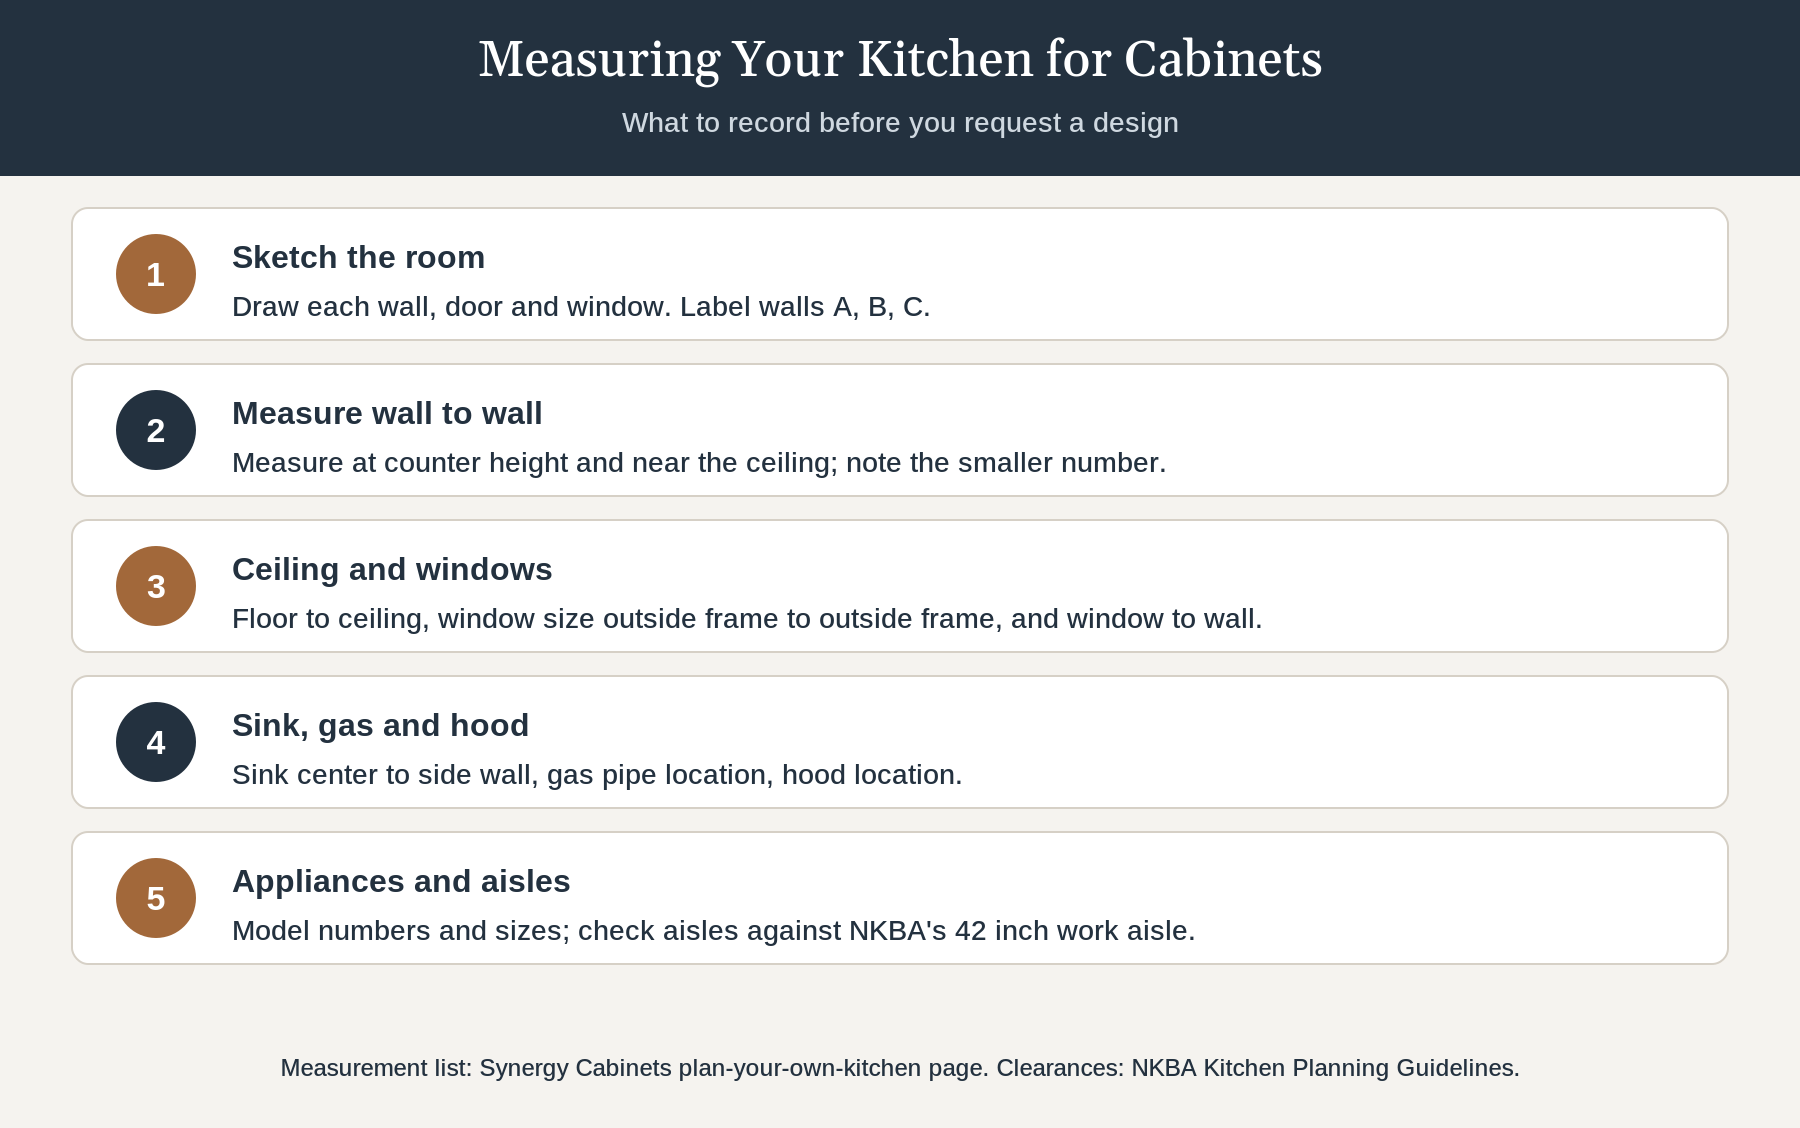
Write every measurement on your sketch at the spot it belongs, not on a separate list.
How do you check the clearances?
Once the walls are on paper, check the spaces between them. The National Kitchen & Bath Association's Kitchen Planning Guidelines give these planning targets. Local code still applies, so confirm requirements with your county or city building office.
| Clearance | NKBA guideline |
|---|---|
| Work aisle | At least 42 inches for one cook, 48 inches for more than one |
| Walkway | At least 36 inches |
| Doorway | Clear opening at least 32 inches |
| Above the cooking surface | Recommended 24 inches to a protected noncombustible surface; code reference of 30 inches to combustible material, or 24 inches with an approved hood |
If you are adding an island, measure the space to each surrounding counter or appliance. An island that leaves less than a 42 inch work aisle can make the kitchen feel tight.
What mistakes should you avoid?
The most common mistakes are measuring only once, rounding numbers, forgetting trim and baseboard, and leaving out appliance model numbers. Another is measuring to the face of an old cabinet instead of the wall. If a number looks odd, measure again. For budgeting by linear foot, our Northern Virginia kitchen cabinet cost guide explains how linear feet are counted.
Questions homeowners ask
Do I measure to the wall or to the old cabinets?
Measure to the wall. Old cabinets, countertops and trim can hide uneven walls and will be removed, so measure corner to corner along the bare wall where you can reach it. If cabinets block a corner, note that, and photograph the area so the designer can account for it.
Should I measure in inches or centimeters?
Use inches, and record fractions to at least the nearest eighth of an inch. Most U.S. cabinet sizes and appliance specifications are listed in inches, so measuring in inches avoids conversion errors. Write each number on your sketch where it belongs, and label the wall it belongs to.
What if my walls are not straight?
Measure each wall at least twice, near counter height and near the ceiling, and record the smaller number. Note any obvious bow or slope on the sketch. Designers use fillers and scribe molding to cover small differences, so accurate numbers help them plan where those pieces go.
Do I need appliance model numbers?
Yes. Synergy's plan-your-own-kitchen page asks for the dimensions and model numbers of the refrigerator, stove and dishwasher. Model numbers let the designer check exact widths, depths and clearances from the manufacturer's specifications, which matters most for built-in or counter-depth appliances where a small difference changes the cabinet plan.
Can I send measurements instead of visiting the showroom?
Yes. You can send measurements, photos and appliance details with a quote request, or bring them to the Annandale showroom. The plan-your-own-kitchen page lists what the design team needs to prepare a layout over the phone or from a handwritten plan.
Bring your measurements to Annandale
Synergy Cabinets is at 7408 Little River Turnpike Service Rd, Annandale, VA 22003. Hours are Monday through Saturday, 9 AM to 6 PM, Sunday closed. Call (703) 673-2229, book an appointment, or request a quote with your sketch and photos.
Sources
- Kitchen Planning Guidelines with Access Standards, National Kitchen & Bath Association, opened November 16, 2026.